
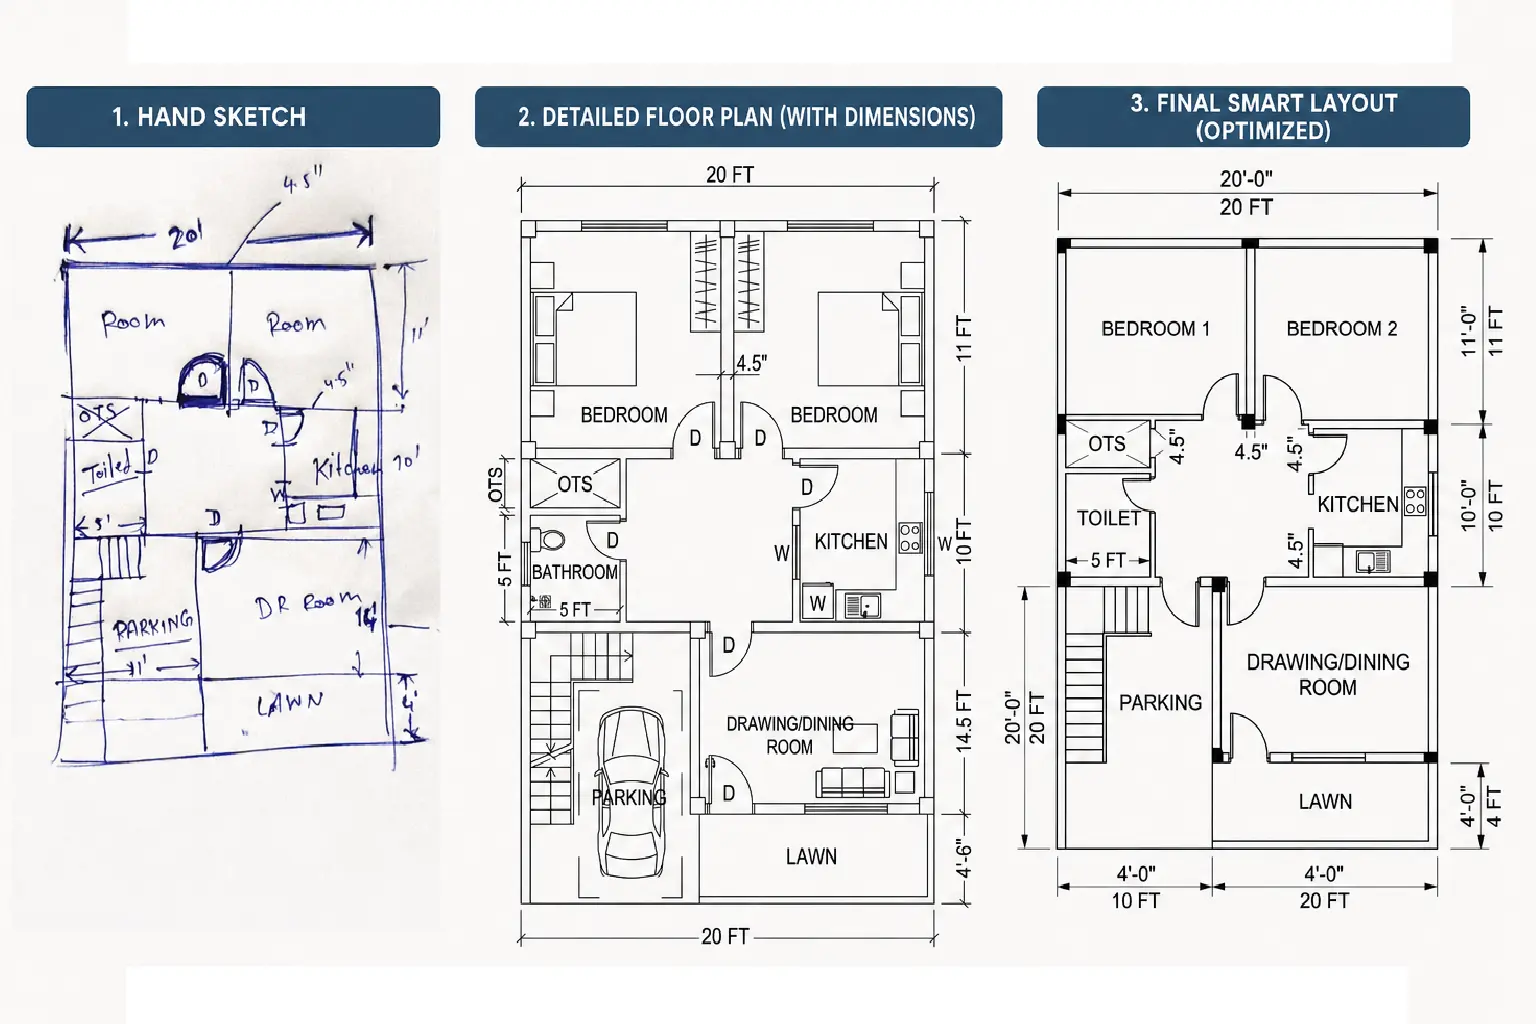
Aaj ke time me AI tools ka use karke aap easily convert hand-drawn floor plan to AI Prompts se Easily kar sakte ho.to ye method bahut useful hai.
Is guide me hum step by step seekhenge ki kaise aap Hand-Drawn Floor Plan to AI Prompts se apne sketch ko Google Gemini ki help se ek clean aur professional blueprint me convert kar sakte ho.
Hand-Drawn Floor Plan Start karne ke liye aapko bas ye cheeze chahiye:
- hand-drawn floor plan (pen se bana hua)
- Mobile ya camera
- Internet connection
- Access to Google Gemini
Step 1: Floor Plan ki Photo Lo
Agar aapko properly convert hand-drawn floor plan to AI Prompts karna hai, to image quality important hai.
- Photo bilkul seedha (top view) ho
- Lighting achhi ho
- Lines or dimentions clearly visible ho.
Clear image = Better AI result
Step 2: Image Upload karo Gemini me
Ab Google Gemini open karo aur apni image upload karo:
- Upload image option select karo
- Apna floor plan daalo
- Load hone do
Ye step important hai jab aap convert hand-drawn floor plan to AI Prompts kar rahe ho.
Step 3: Prompt English Me Paste Karein
Step 4: Output Improve karo
Agar result perfect nahi aaye to:
- “add measurements in feet” likho
- “add furniture layout” add karo
- Prompt ko thoda modify karo
2–3 tries me best result mil jayega jab aap convert hand-drawn floor plan to AI Prompts karoge.
Pro Tips
- Sketch simple aur clean rakho
- Room names likh do
- Overlapping lines avoid karo
Ye tips aapko help karenge better floor plan to AI Prompts lene me
Benefits
✔ Time saving
✔ Easy to use
✔ Beginner friendly
✔ No AutoCAD required
AI tools jaise Google Gemini aapko easily convert hand-drawn floor plan to AI Prompts karne me help karte hain.
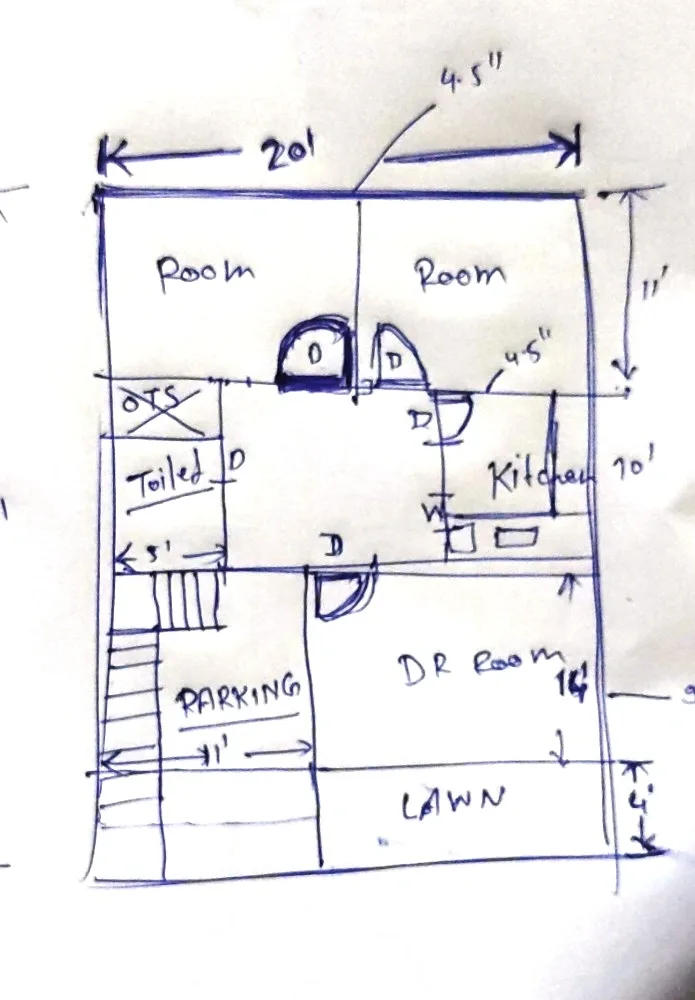
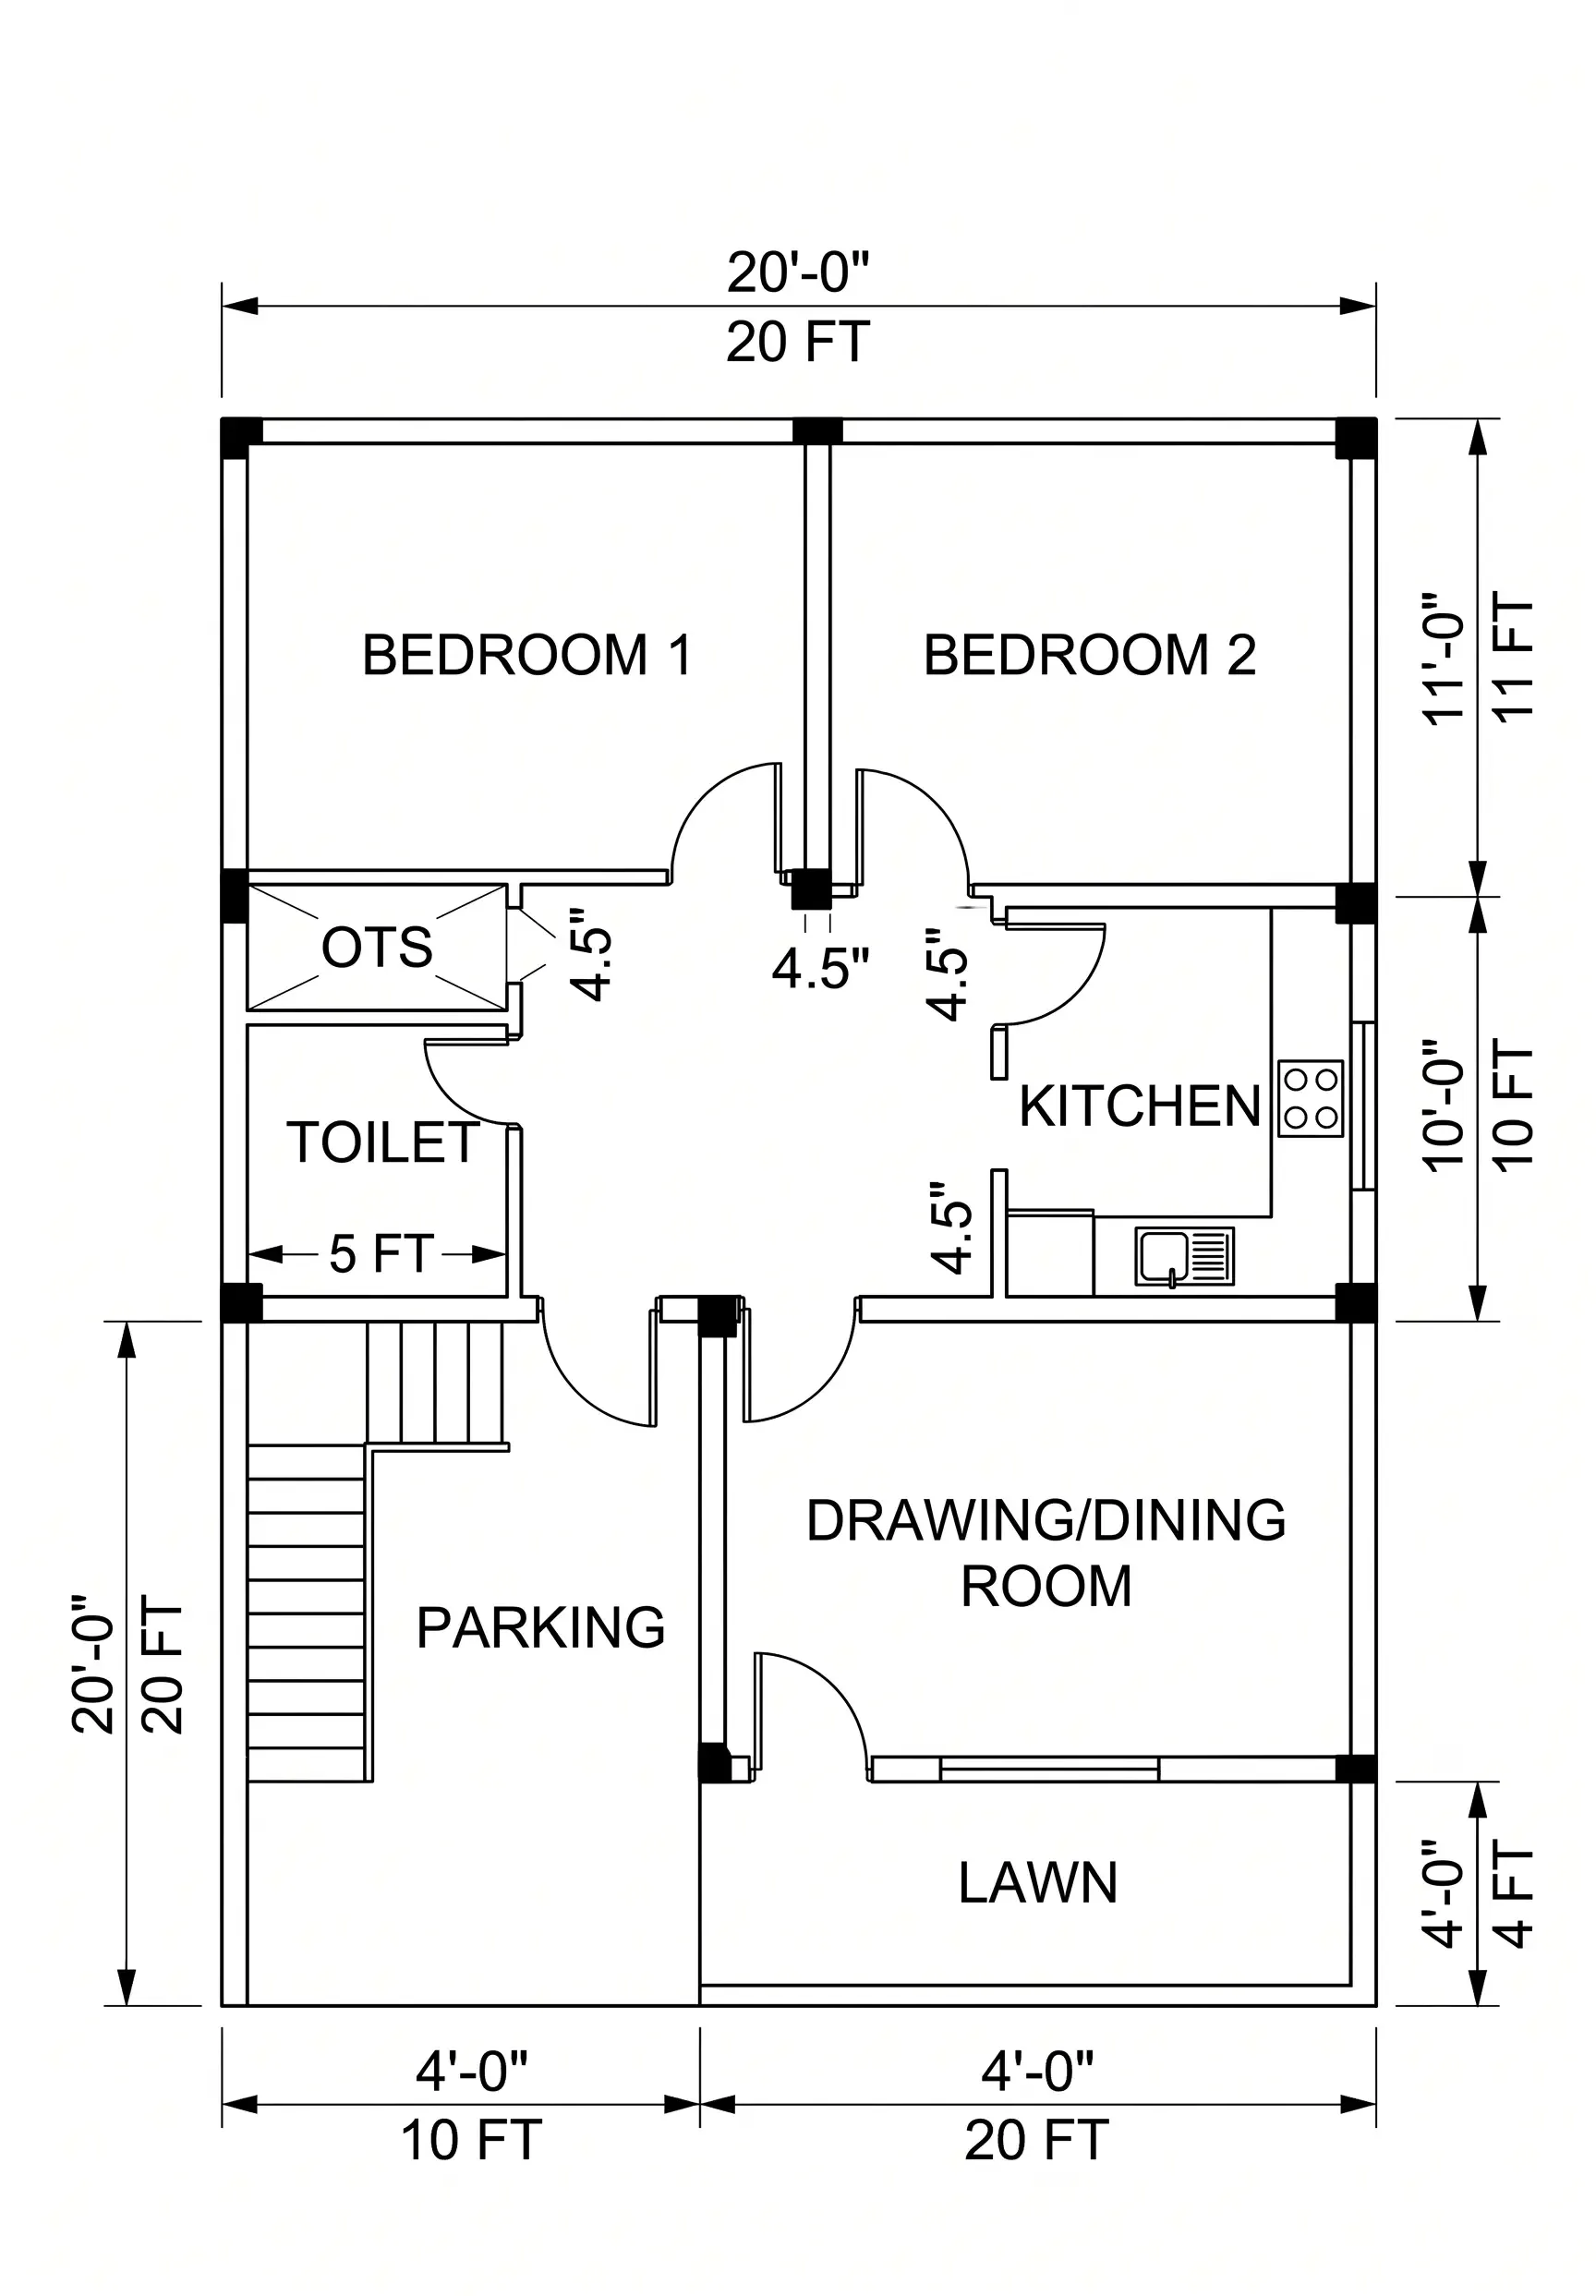
Convert this hand-drawn floor plan into a clean, professional architectural 2D floor plan.
Maintain the exact layout, room positions, wall placements, and proportions from the original sketch.
Replace rough lines with sharp, straight architectural lines.
Add proper wall thickness, door and window symbols, and clear room labels (bedroom, kitchen, bathroom, etc.).
Use a top-down view with black and white minimal style.
Improve readability and symmetry while keeping the original design intact.
Add measurements (in feet) if possible.
Make it look like a CAD drawing or blueprint.
High resolution, clean background, no shading, no artistic effects.
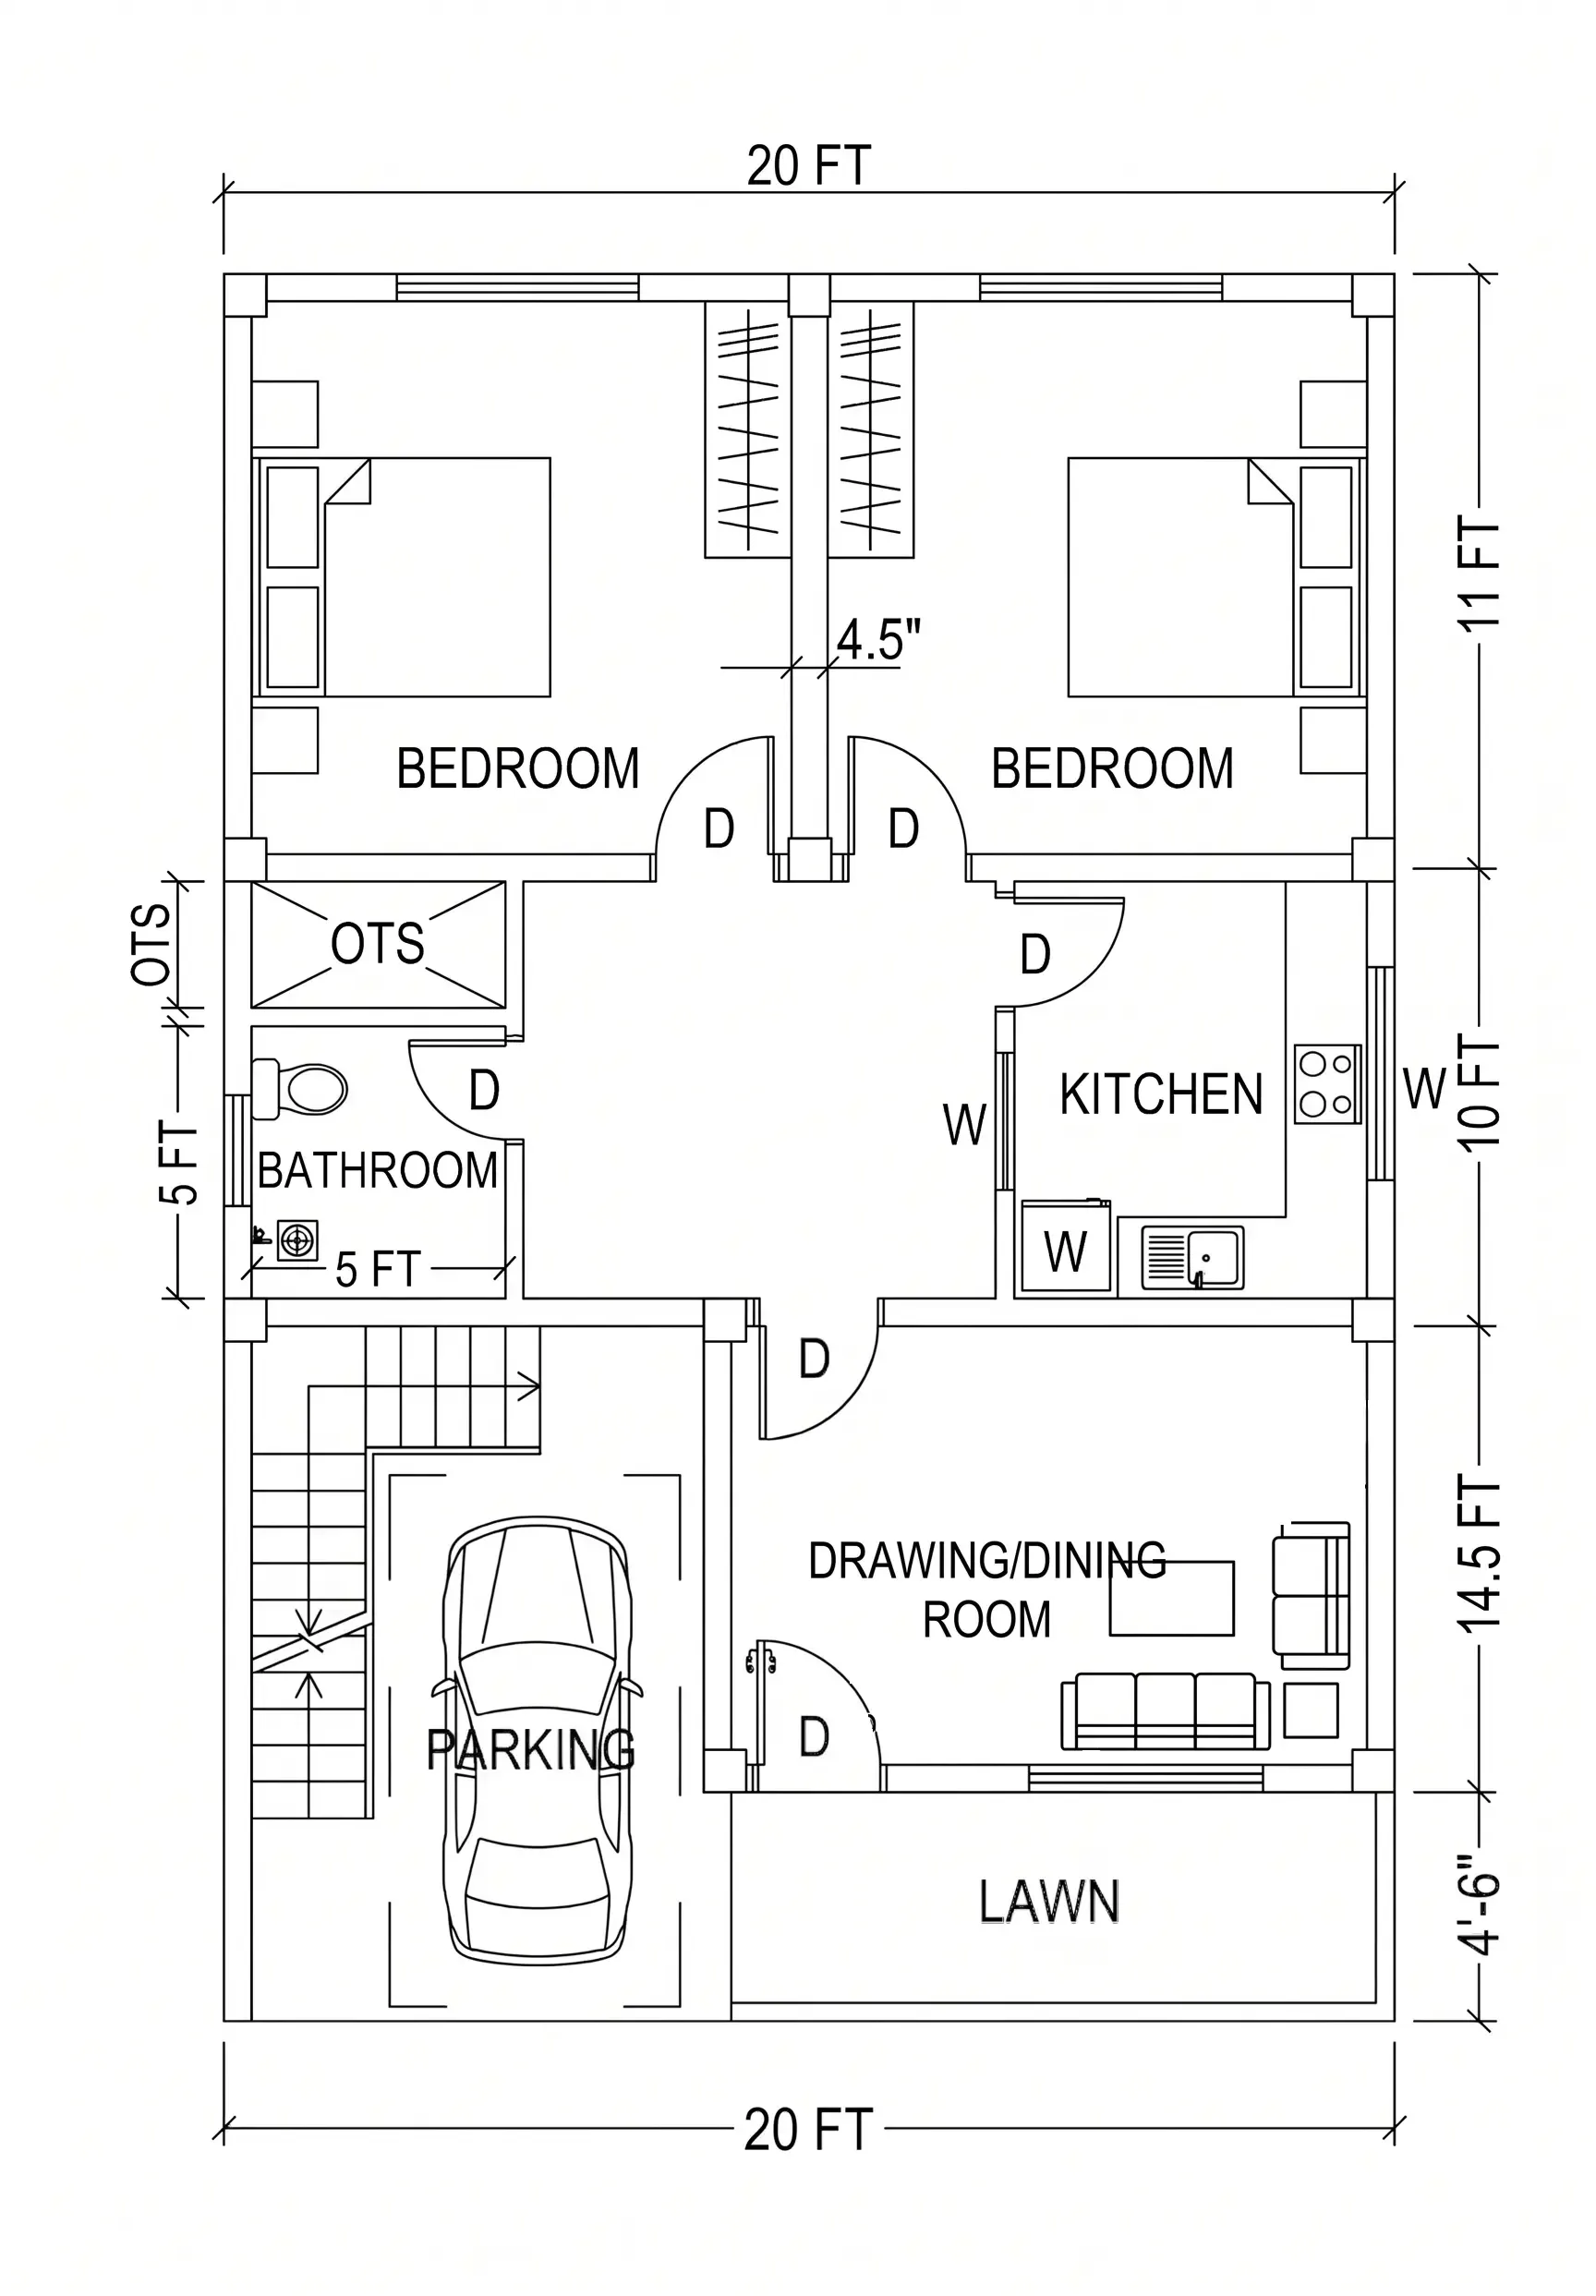
Transform this hand-sketched floor plan into a high-quality architectural drawing similar to AutoCAD output.

Preserve exact dimensions and layout.

Use precise line weights, standard architectural symbols, and proper scaling.

Add labels for each room and include furniture layout for better visualization.

Generate a clean, print-ready blueprint style image in 2D top view.

White background with black lines, highly detailed and sharp.
Important Safety Note
👉 Bina engineer ya architect consult kiye ghar ka nirman na karein.
👉 AI se bana hua plan sirf idea aur reference ke liye hota hai.
👉 Final construction se pehle kisi qualified engineer ya architect se approval lena zaruri hai.