
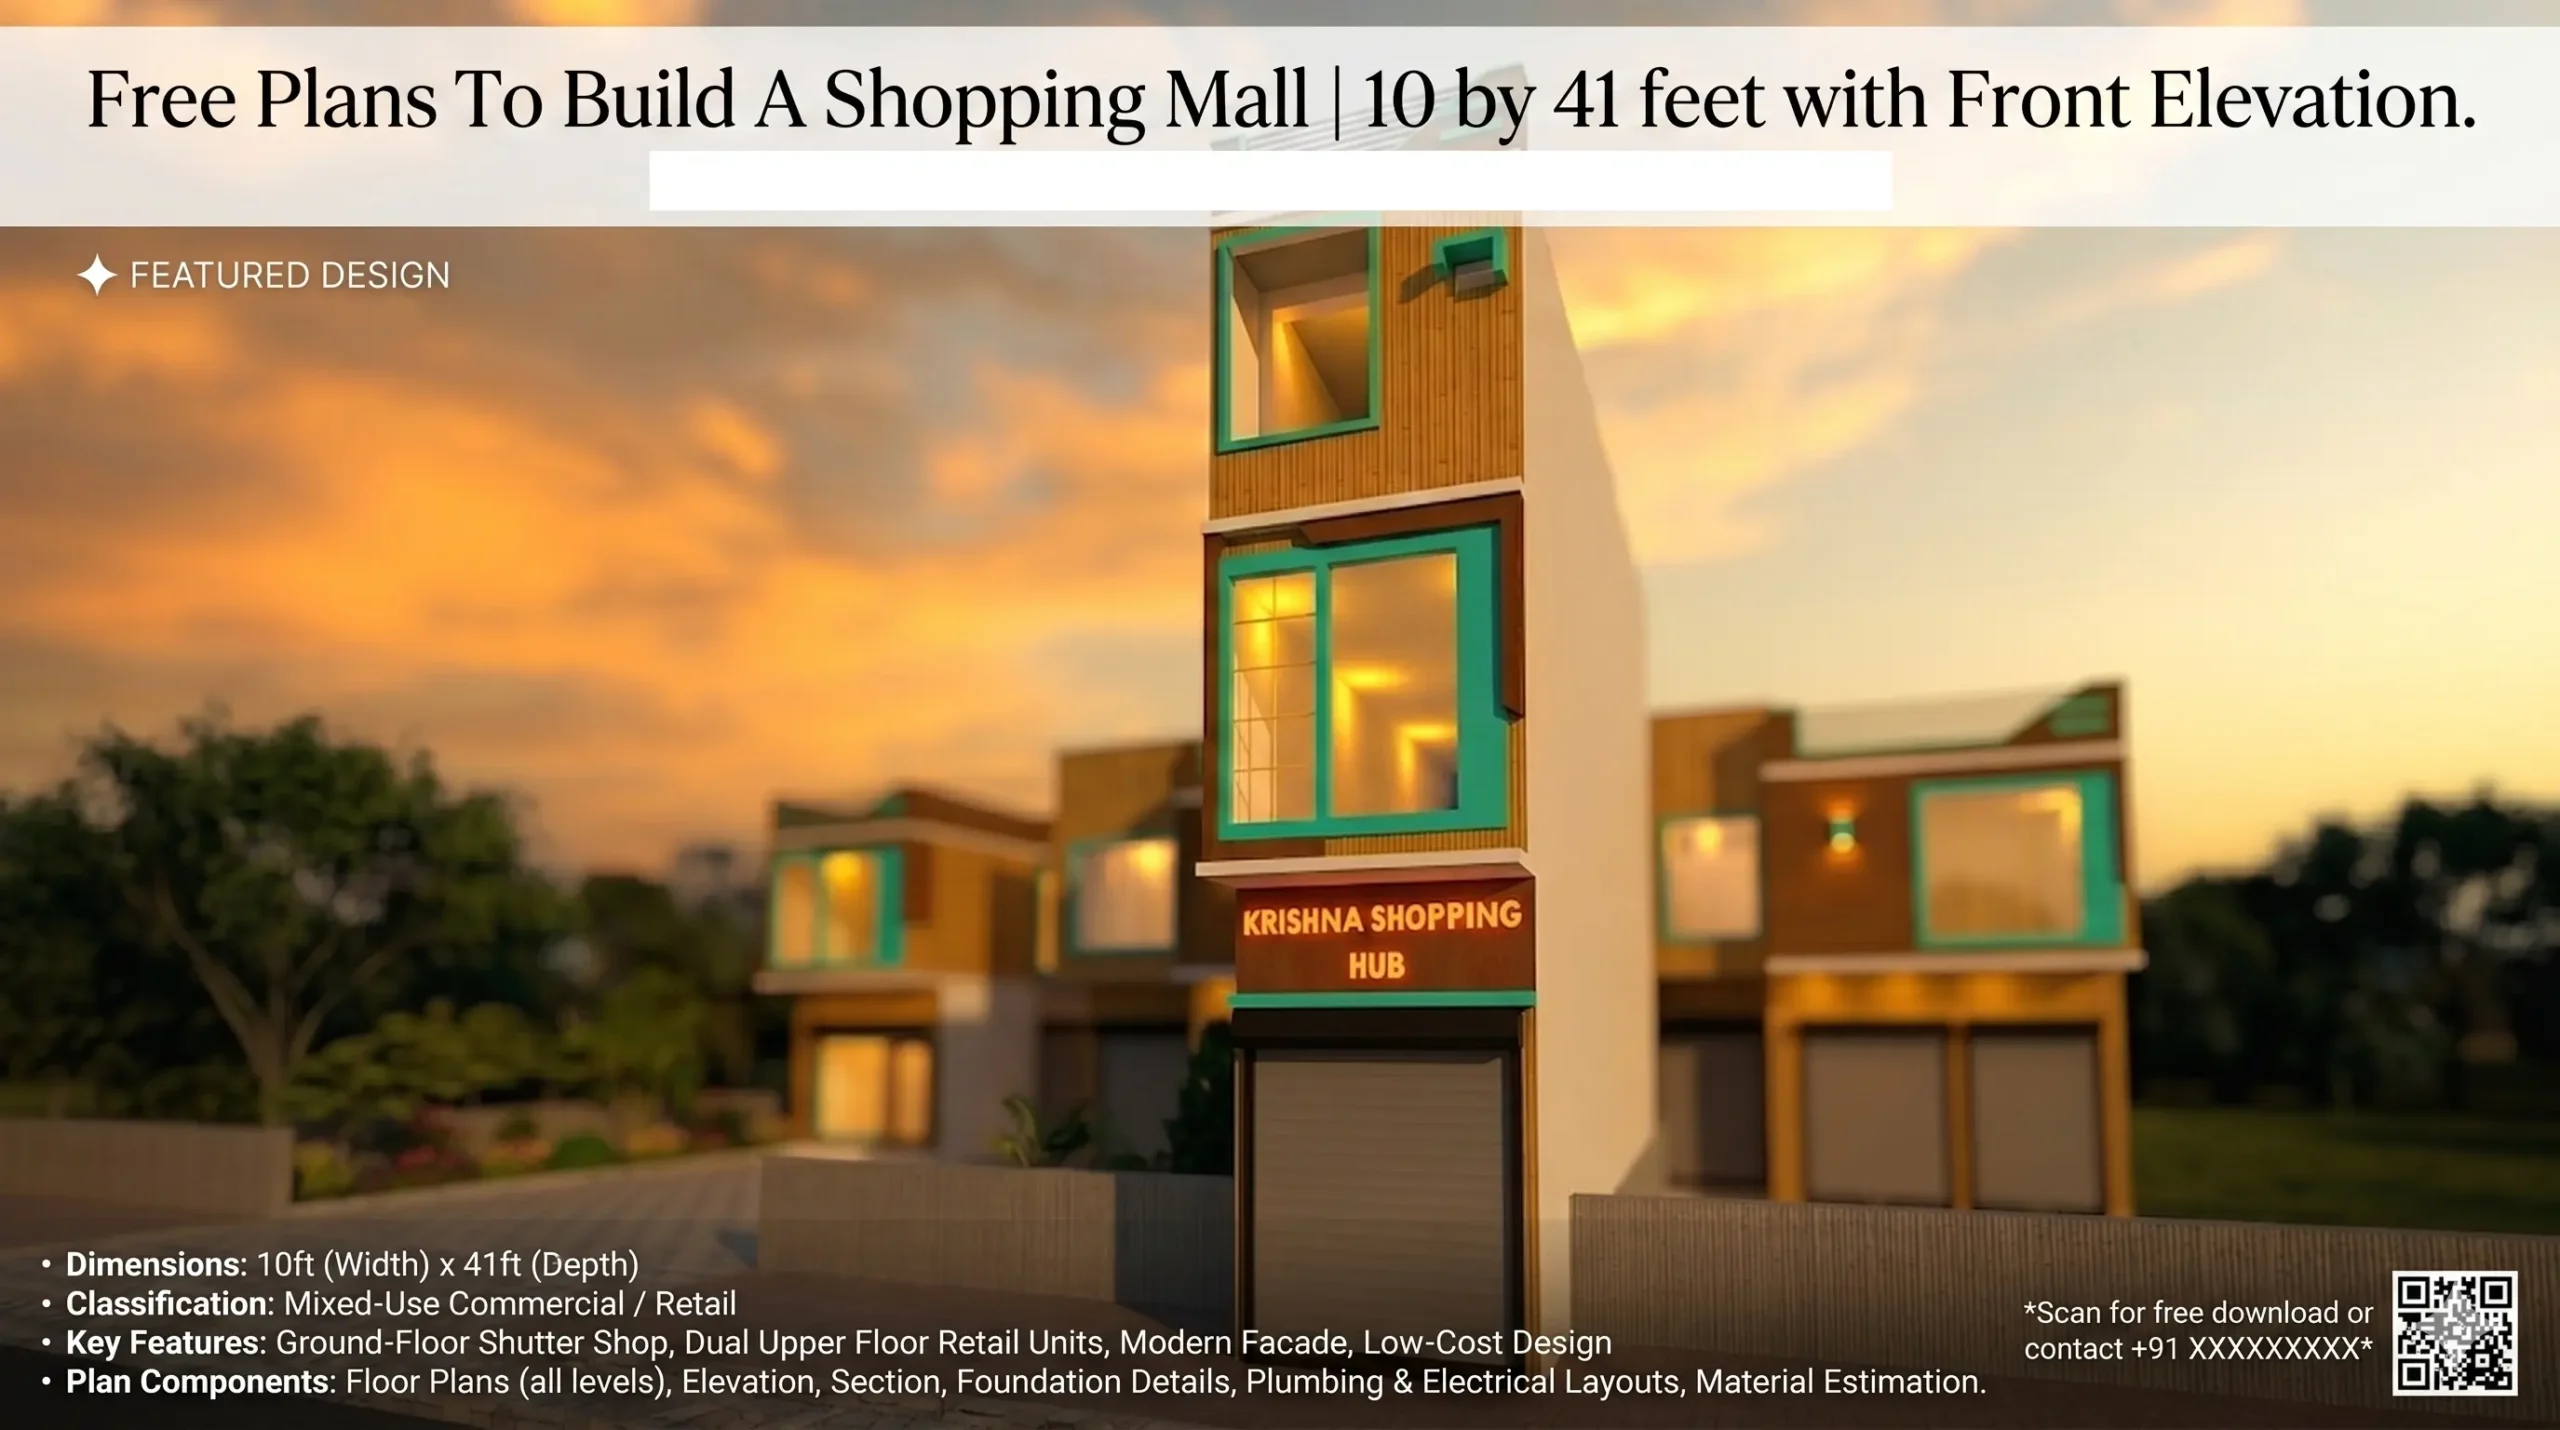
Understanding the Layout of 10 by 41 feet Plans
The plan is for a 10 by 41 feet plot designed to do commercial work. Such as shopping malls and showrooms. you can see in the photos below
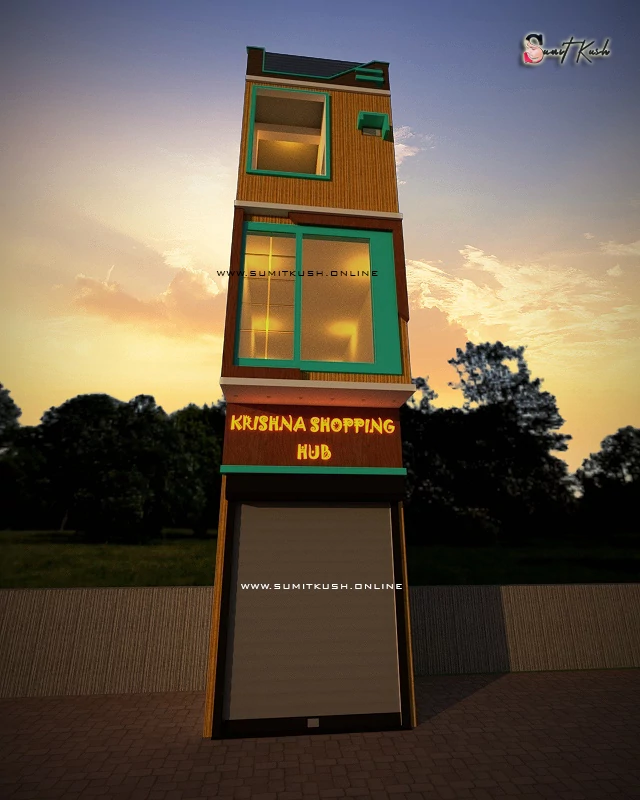
FRONT ELEVATION
- NUMBER OF FLOORS MADE IN THIS PLAN-
1. Basement Plan.
2. Upper Ground Floor Plan.
3. First Floor Plan.
4. Second Floor Plan.

BASEMENT PLAN

UPPER GROUND FLOOR PLAN

FIRST FLOOR PLAN
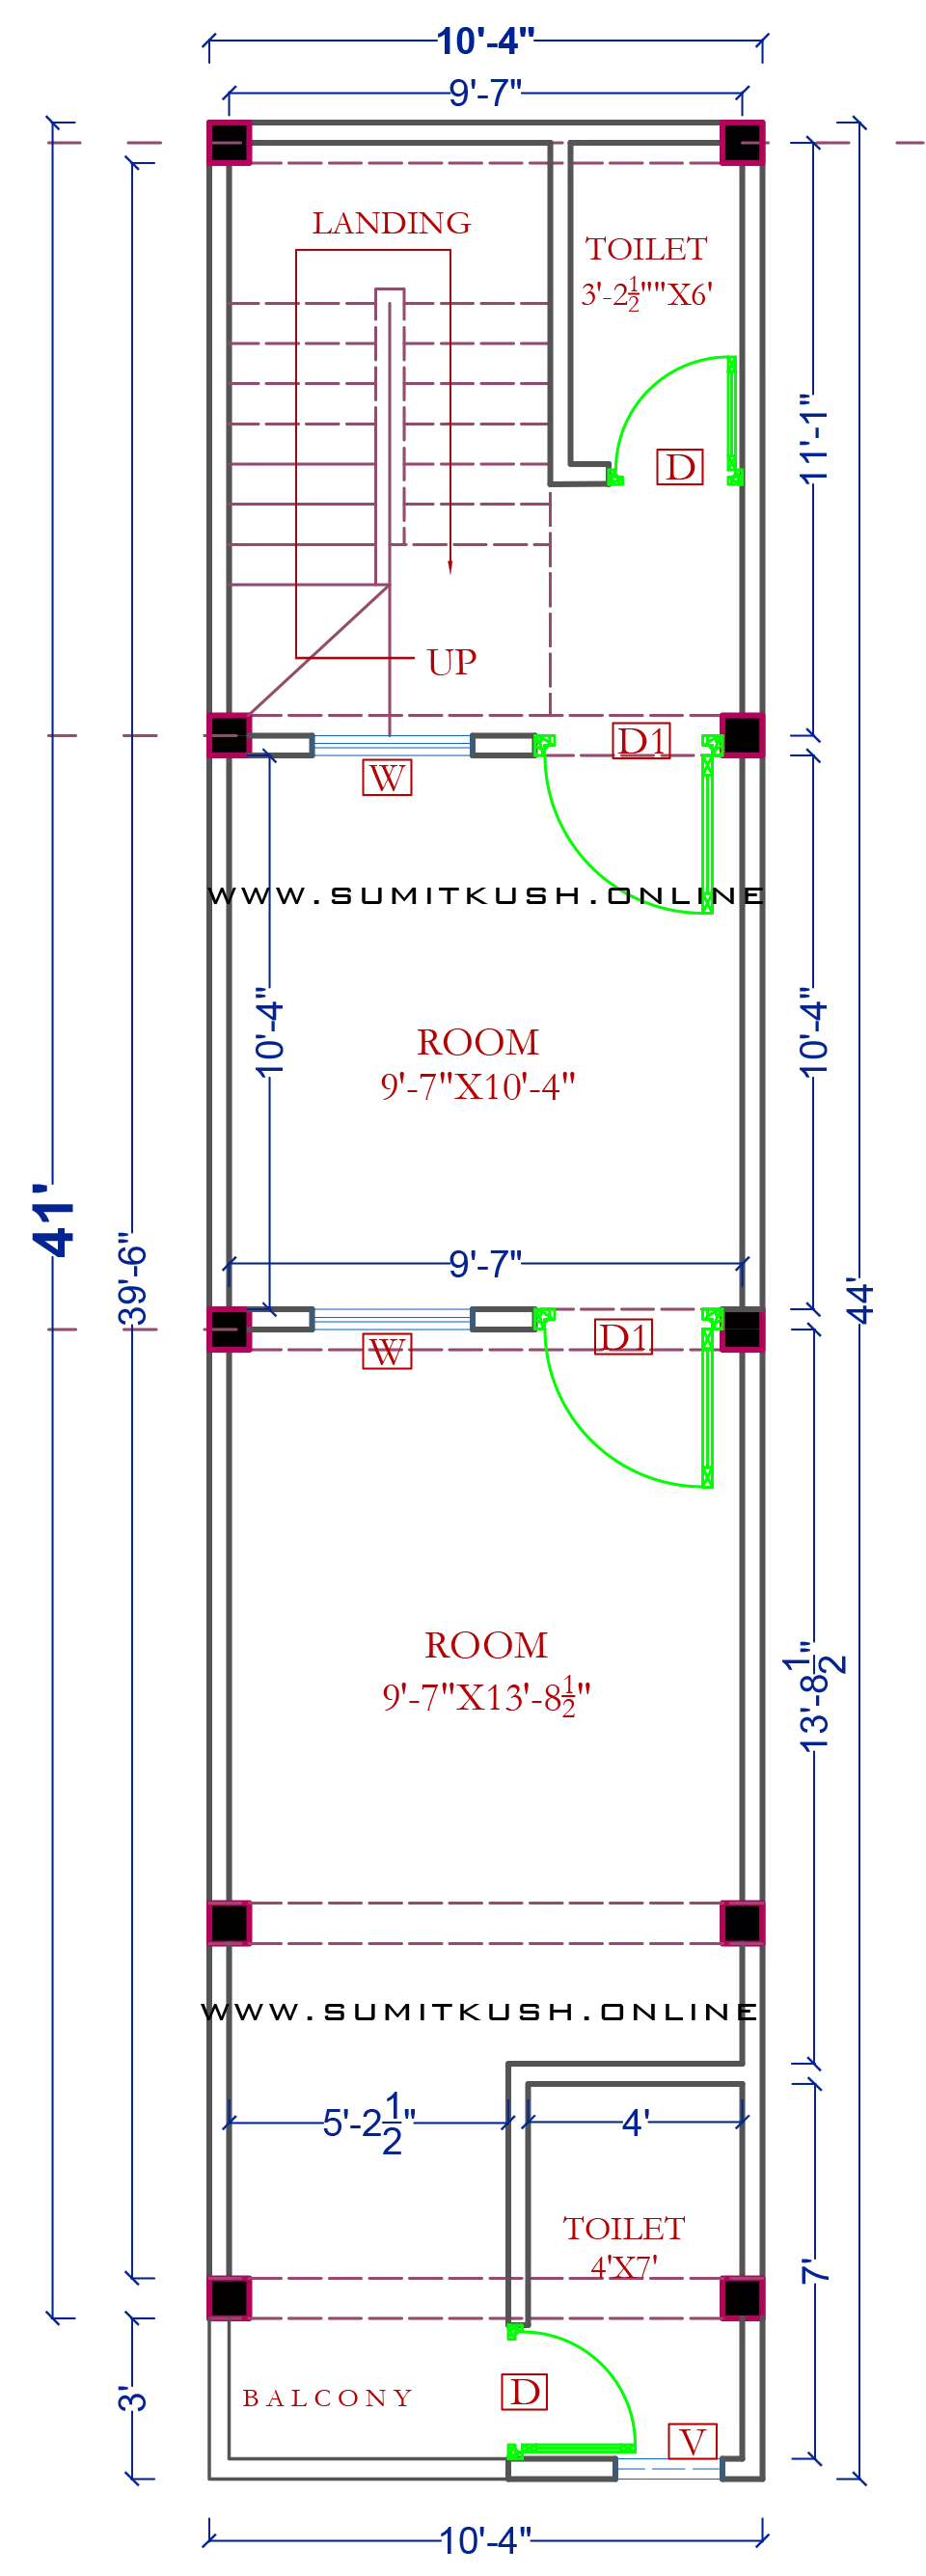
SECOND FLOOR PLAN
.
💡 Free Home Design Consultation
Let our experts bring your dream space to life — tailored to your lifestyle and budget.
💬 Book Now on WhatsApp
Sir 12.7×85 ka basement + shop ka house design ka video banaeye na pease….
Considerably, the article is really the finest on this worthw hile topic. I concur with your conclusions and also will eagerly look forward to your approaching updates. Saying thanks will certainly not simply just be sufficient, for the exceptional clarity in your writing. I definitely will at once grab your rss feed to stay informed of any kind of updates. Genuine work and much success in your business dealings! my review here